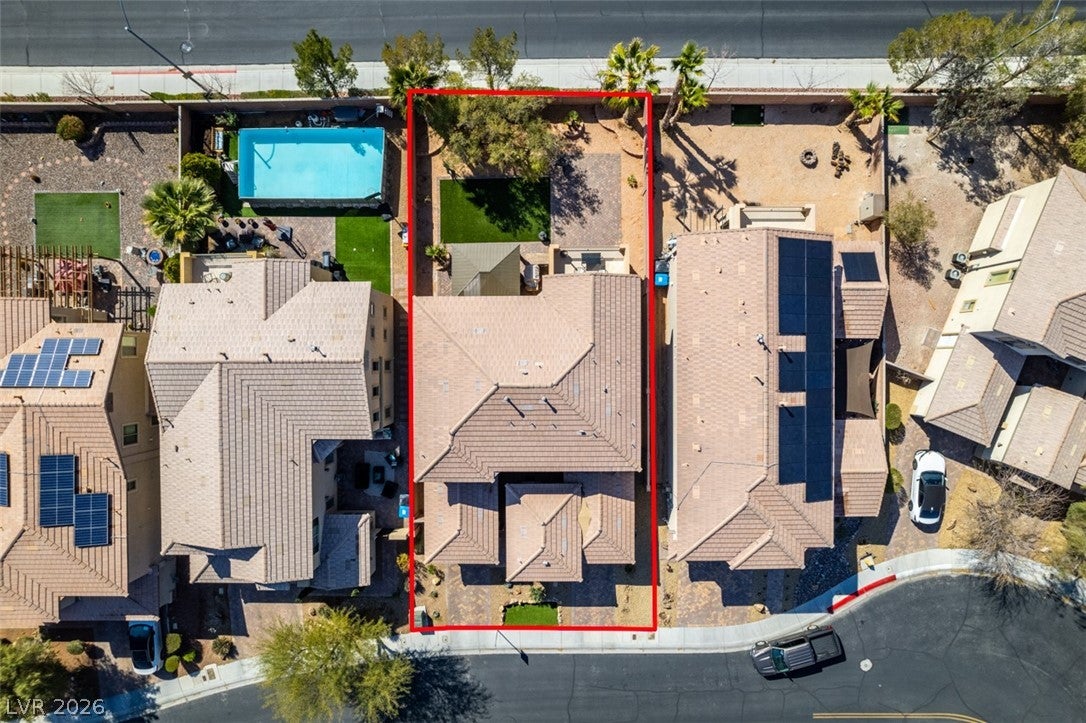
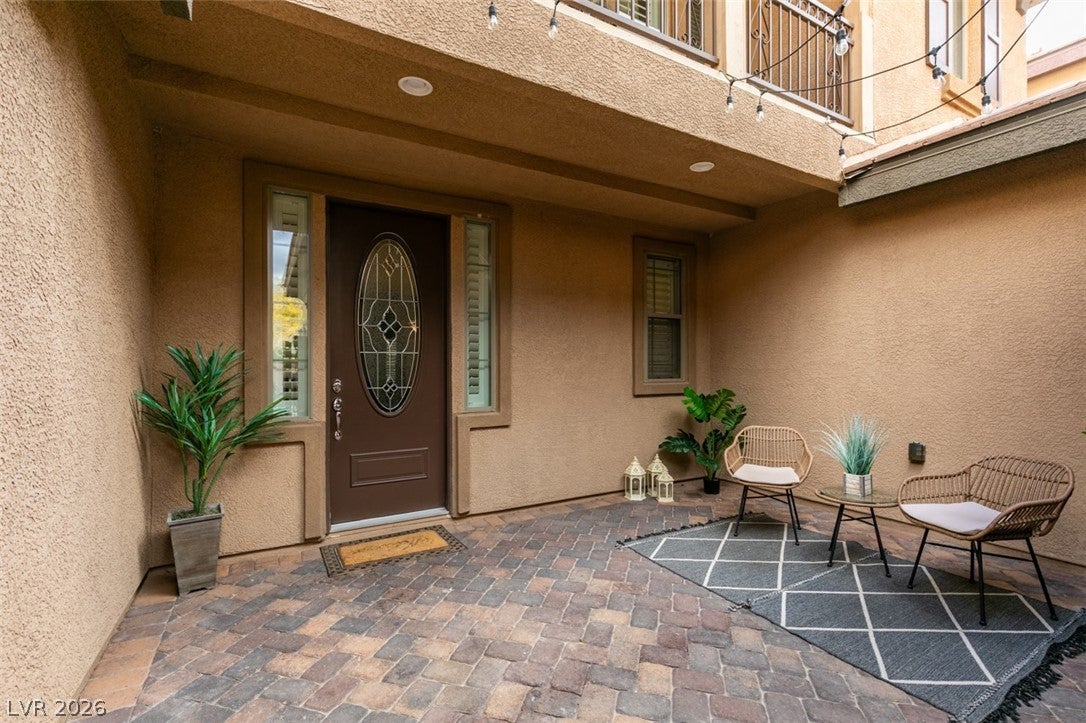
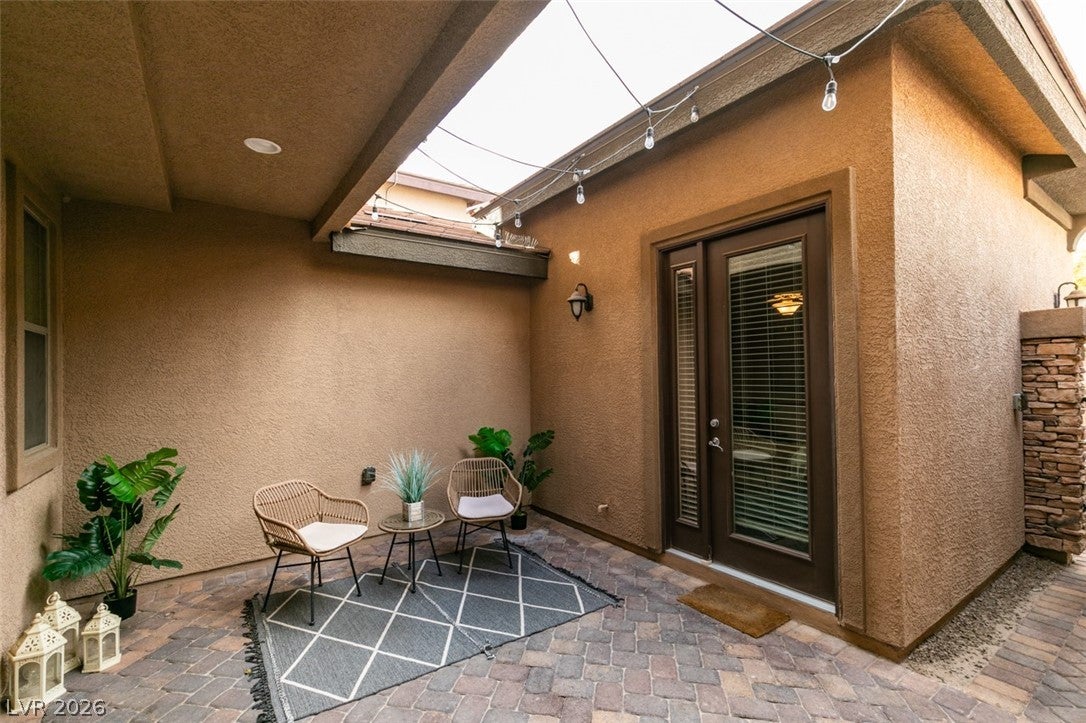
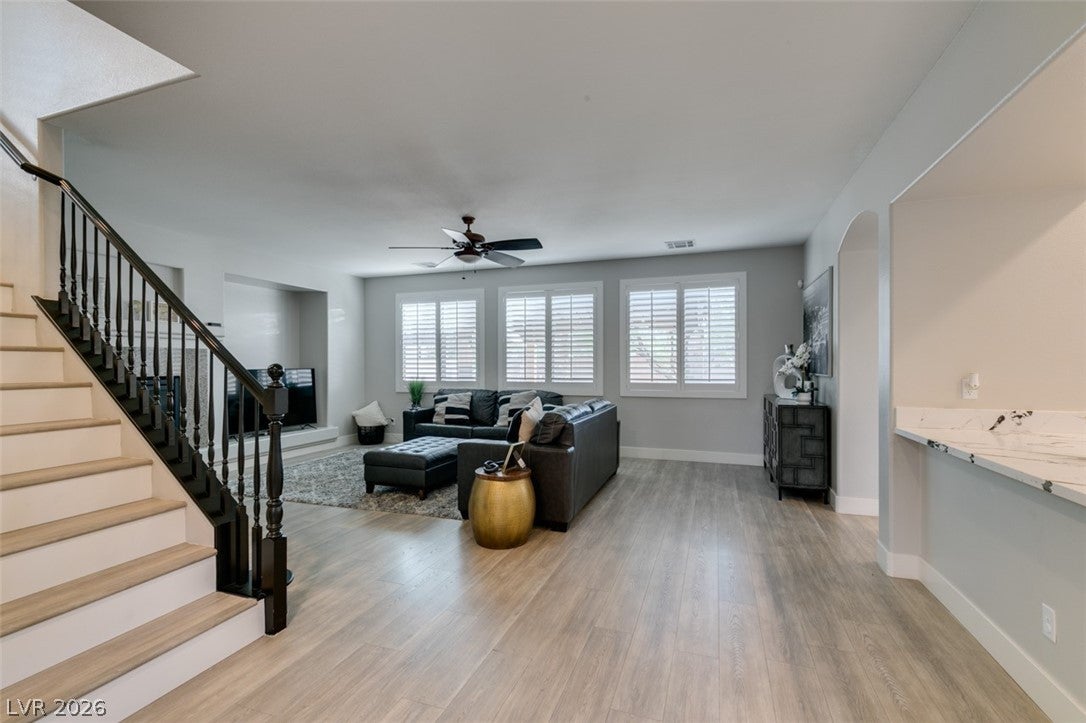
This home has the WOW factor! Beautiful spacious two-story home features a charming courtyard entry and a casita that serves as a fourth bedroom, complete with its own shower and separate exterior entry. The primary bedroom is located upstairs, offering a private retreat with a sitting room, front and back balconies, and plenty of natural light. Two secondary bedrooms are also upstairs, along with a cozy loft area, perfect for relaxation or extra living space. The modern kitchen is a chef's dream, equipped with a breakfast bar, quartz countertops, a large island, and upgraded cabinetry. The separate laundry room boasts additional cabinets and counter space for convenience. The luxurious primary bathroom includes a sunken tub, separate shower, double vanities, and a spacious walk-in closet. Outdoors, enjoy a covered patio with a fan, surrounded by trees, shrubs, and pavers, providing a tranquil and private setting for outdoor living. Community pool/spa, playground, pet park, firepit, fitness and business center! Show me!
Listing Snapshot
Inside Area (SqFt)
2,505 sqft
HOA/Condo/Coop Fees
$140 monthly
Recent Activity
| 2 days ago | | Listing first seen on site |
| 3 days ago | | Listing updated with changes from the MLS® |
General Features
Disclosures
Covenants Restrictions Disclosure
Green Energy Efficient
Windows
Parking
AttachedGarageGarage Door OpenerInside EntrancePrivate
Property Sub Type
Single Family Residence
Utilities
Cable AvailableUnderground Utilities
Interior Features
Appliances
Built-In Electric OvenConvection OvenDryerGas CooktopDisposalMicrowaveRefrigeratorWasherOven
Cooling
Ceiling Fan(s)Central AirElectric
Fireplace Features
GasGreat Room
Heating
Natural GasCentral
Laundry Features
Gas Dryer HookupMain LevelLaundry Room
Window Features
Window CoveringsDouble Pane WindowsPlantation Shutters
Bedroom 2
Dimensions - 14x11Description - Ceiling Fan,Closet
Bedroom 3
Dimensions - 12x11Description - Ceiling Fan,Closet
Bedroom 4
Dimensions - 12x12Description - Ceiling Fan,Closet,With Bath
Dining Room
Dimensions - 12x12Description - Dining Area,Kitchen/Dining Room Combo
Great Room
Dimensions - 16x15Description - Downstairs
Kitchen
Description - Breakfast Bar/Counter,Island,Lighting Recessed,Luxury Vinyl Plank,Pantry,Quartz Countertops,Stainless Steel Appliances
PrimaryBathroom
Description - Double Sink,Separate Shower,Separate Tub
PrimaryBedroom
Dimensions - 16x15Description - Balcony,Ceiling Fan,Sitting Room,Walk-In Closet(s)
Exterior Features
Exterior
Built-in BarbecueBalconyBarbecueCourtyardPrivate YardFire Pit
Other Structures
Guest House
Patio And Porch
PatioCovered
Windows/Doors
Window CoveringsDouble Pane WindowsPlantation Shutters
Community Features
Association Amenities
Dog ParkFitness CenterGatedBarbecuePlaygroundParkPoolSpa/Hot TubSecurity
Community Features
PoolGated
Financing Terms Available
CashConventionalFHAVA Loan
HOA Fee Frequency
Monthly
Schools
Elementary SchoolTriggs, Vincent,Triggs, Vincent
Middle SchoolSaville Anthony
Listing courtesy of Realty ONE Group, Inc (702) 969-4446

Listing information is provided by Participants of the Greater Las Vegas Association of Realtors. IDX information is provided exclusively for personal, non-commercial use, and may not be used for any purpose other than to identify prospective properties consumers may be interested in purchasing. Information is deemed reliable but not guaranteed. Copyright 2026, Greater Las Vegas Association of Realtors.
Last checked: 2026-09-04 05:54 AM UTC
Source: Walkscore